Bracing, tie down and member fixings, while every nail and strap is in view.
One of our inspectors will call you back. If it is urgent, call 1300 471 805.
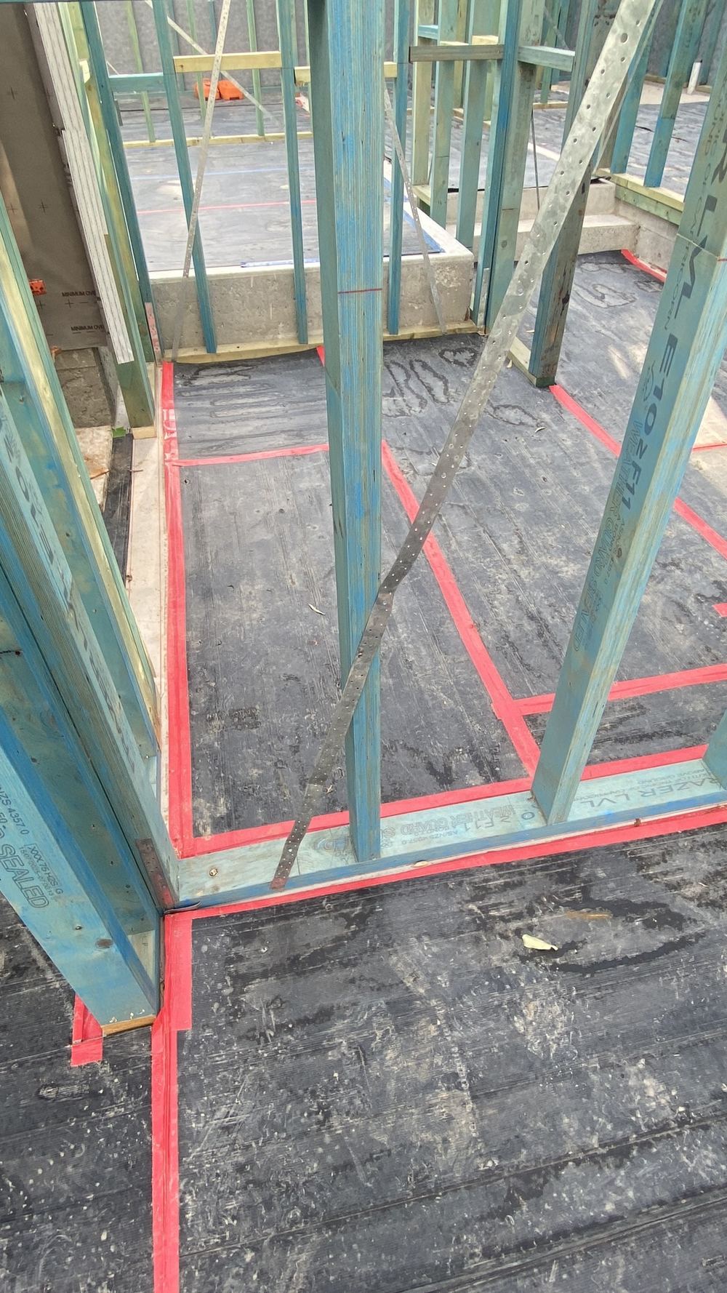
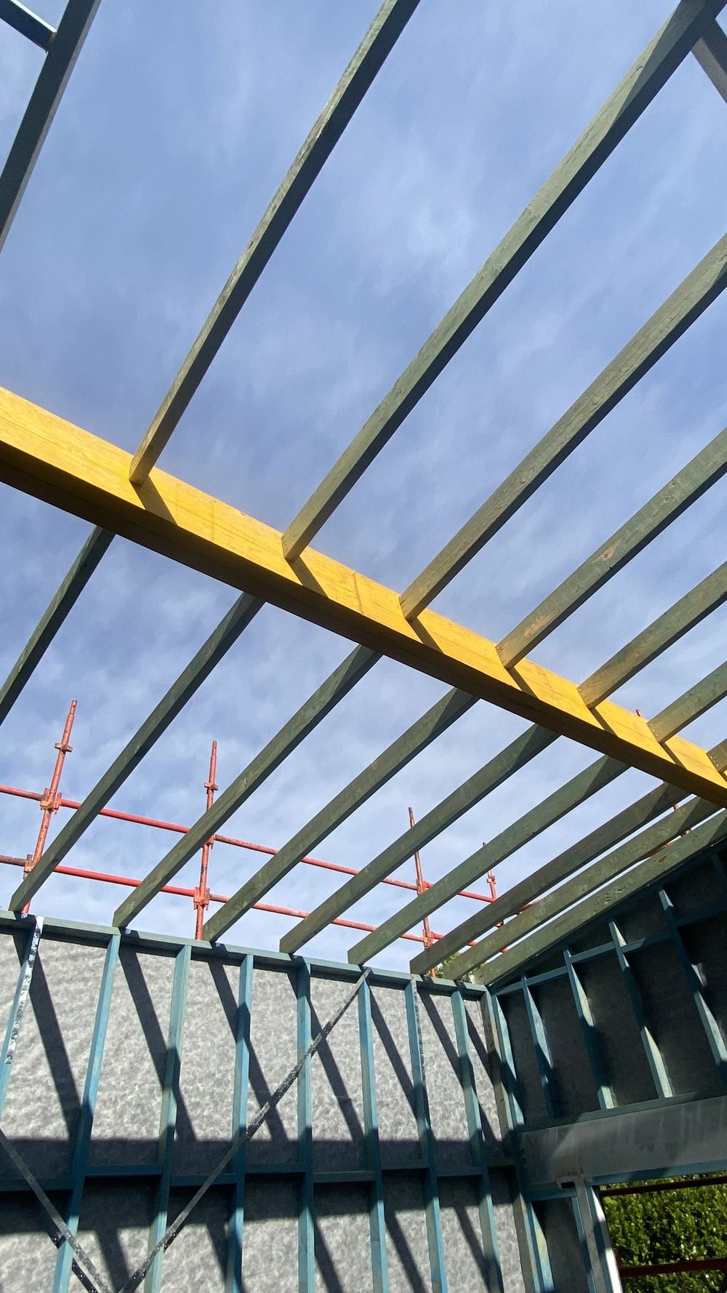
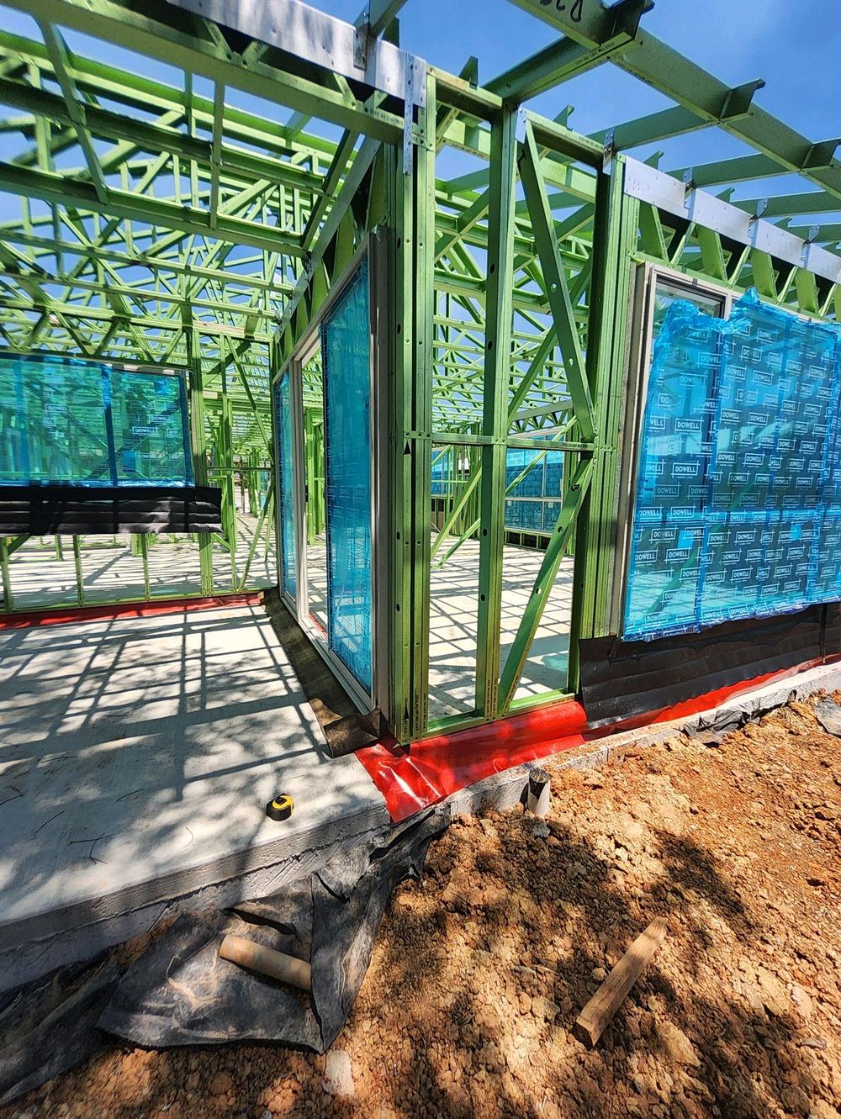
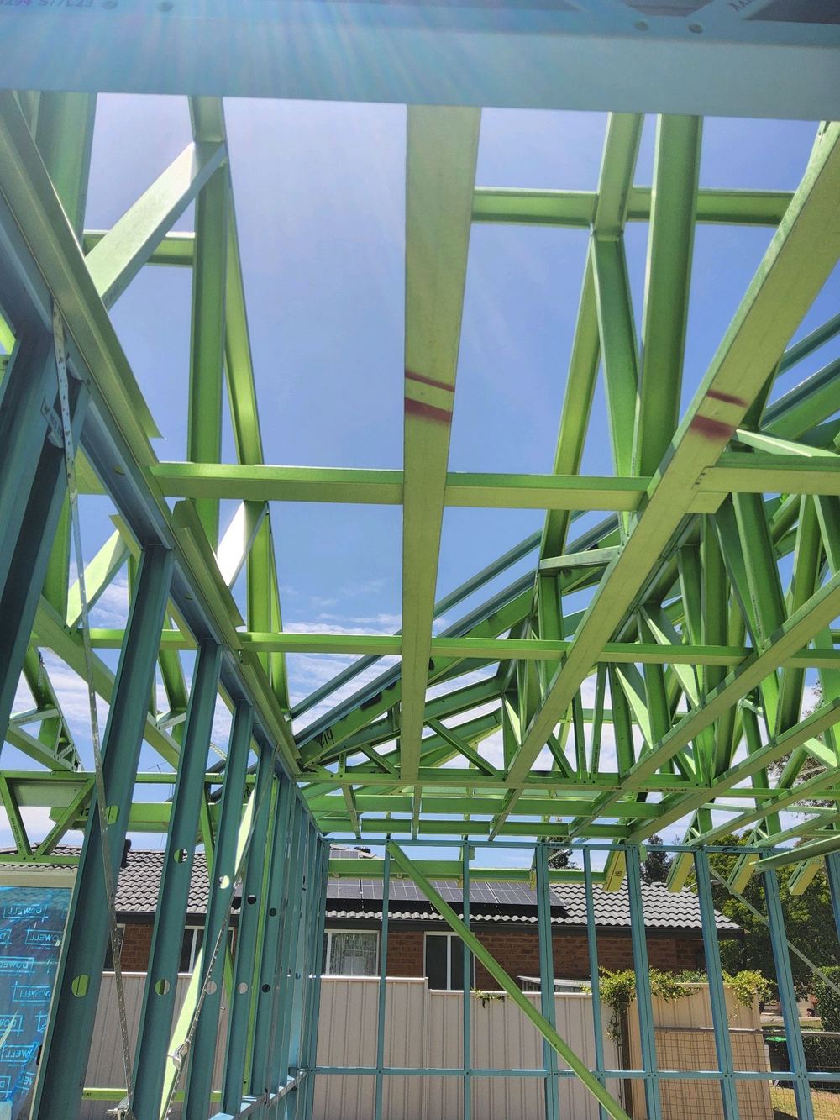
Larger two storey replacement homes in Castle Hill carry long spans, laminated beams and hip roofs. The frame findings we record are about how the structure was fixed rather than what it is: strap bracing left slack, laminated members nailed from one side only, walls needing extra support and hip connections the engineer should confirm.
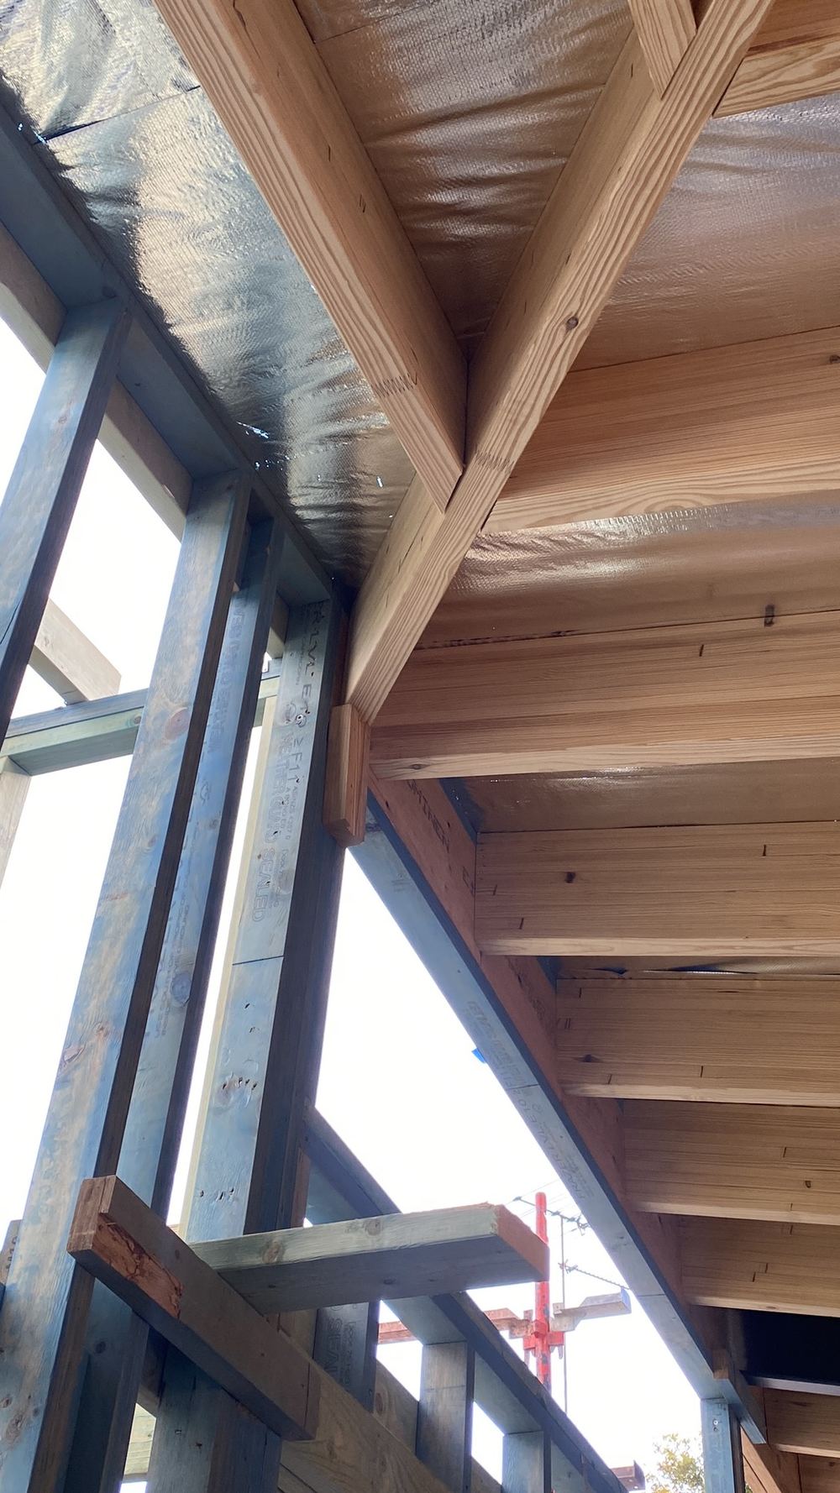
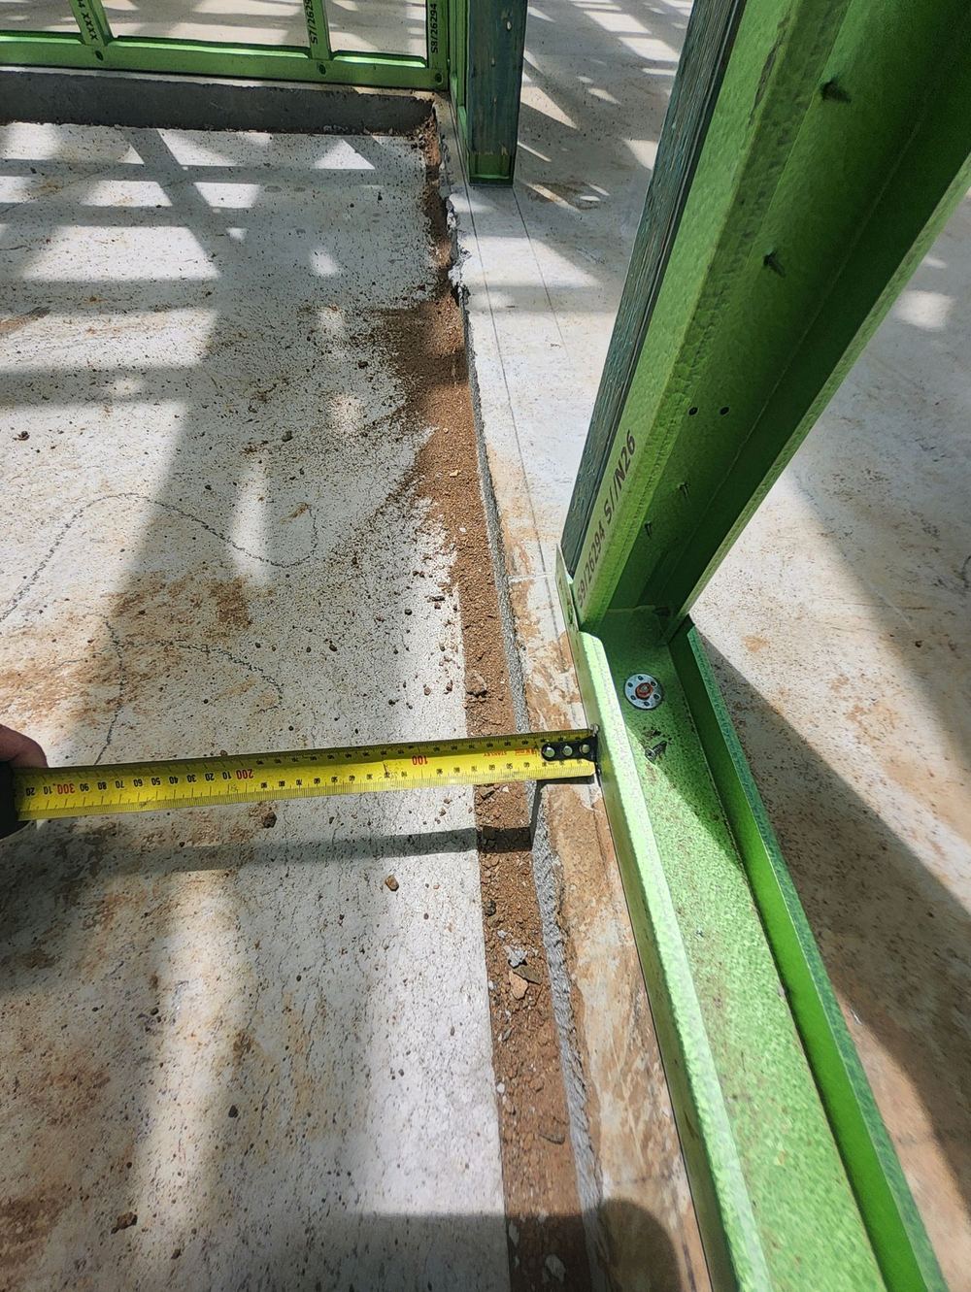
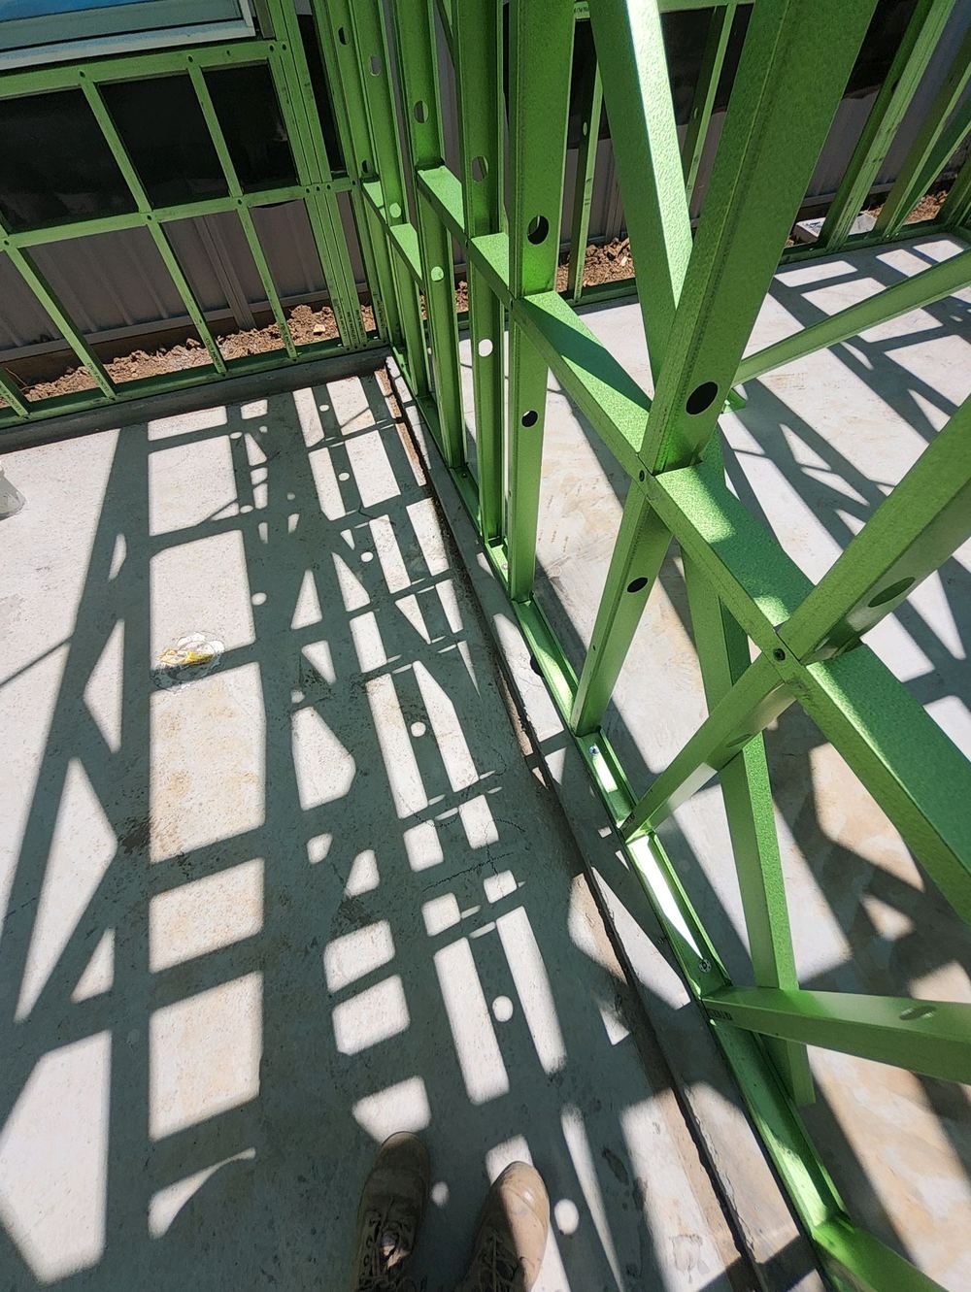
Annotated findings from Frame inspections.
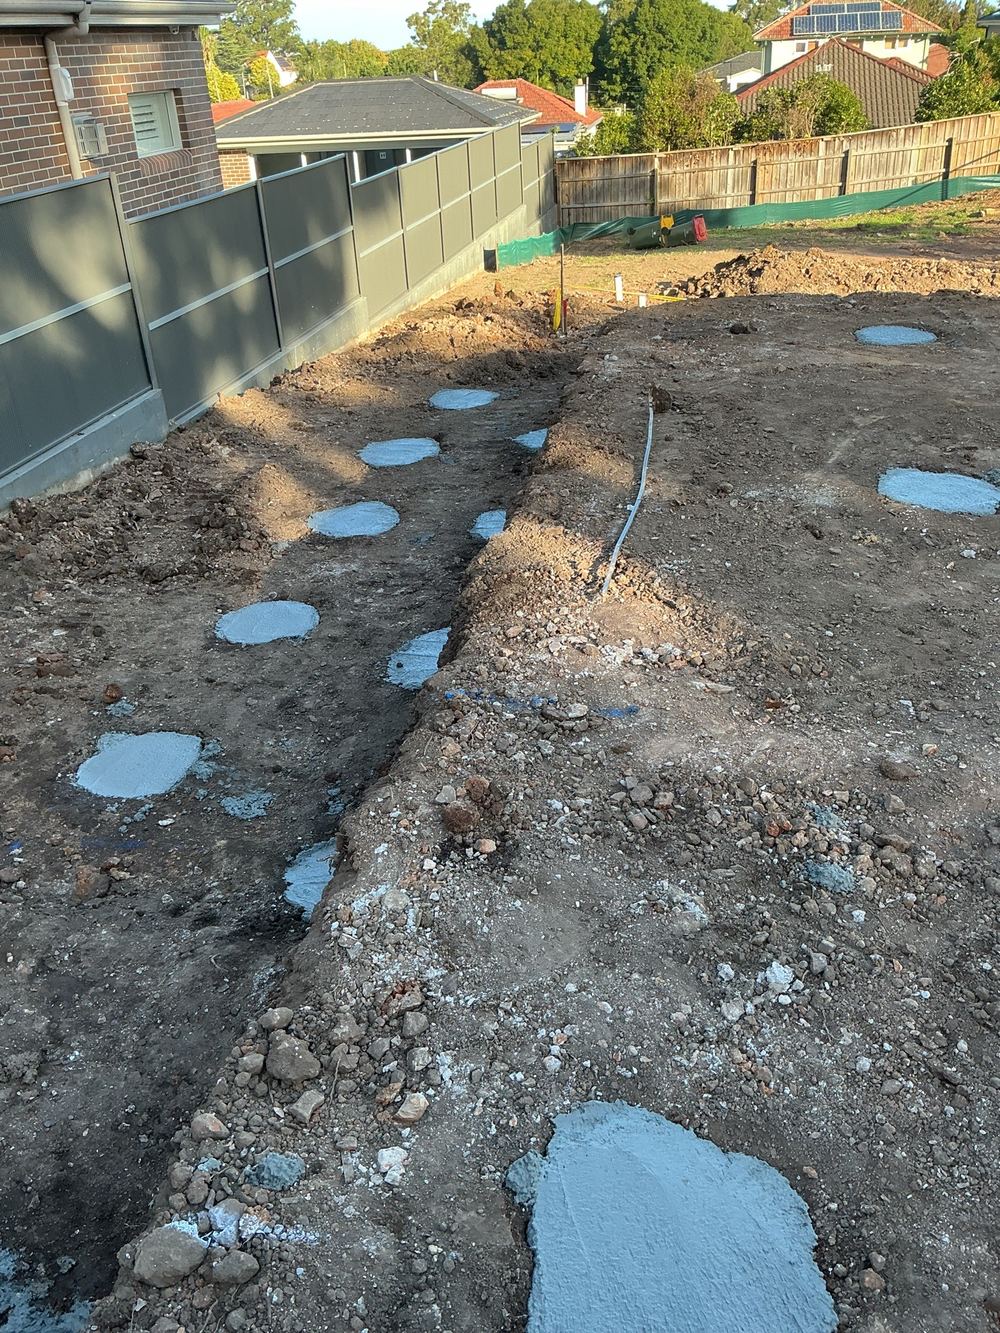 1Bored piersPier holes open with cages in, before any concrete arrives
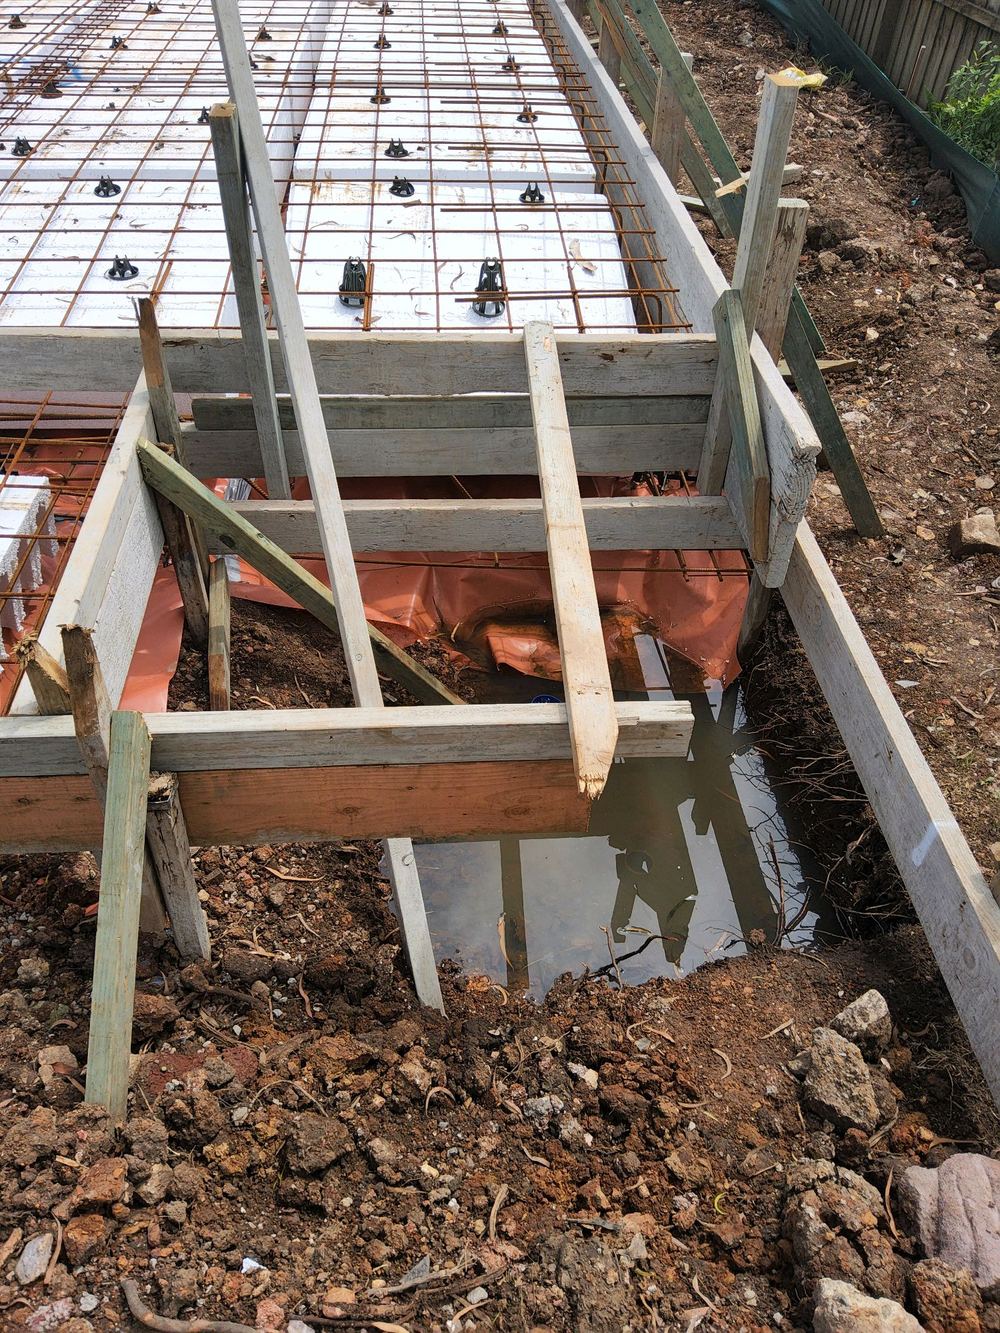 2Slab pre-pourPods, mesh and drainage set out, ahead of the concrete truck
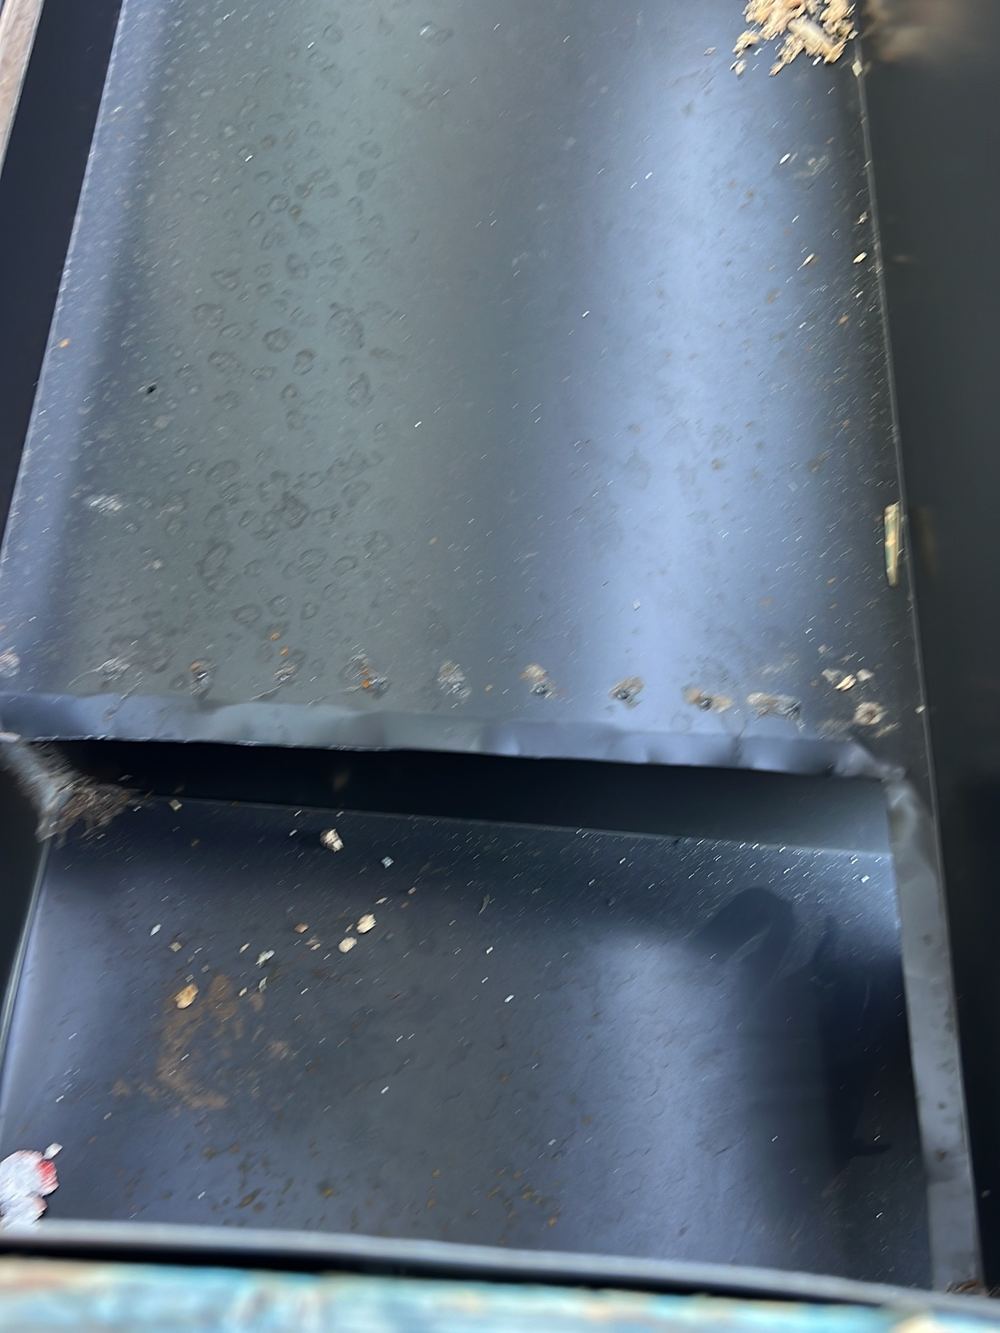 4Lock-up (pre-plaster)Roof, windows and external doors in, before plaster
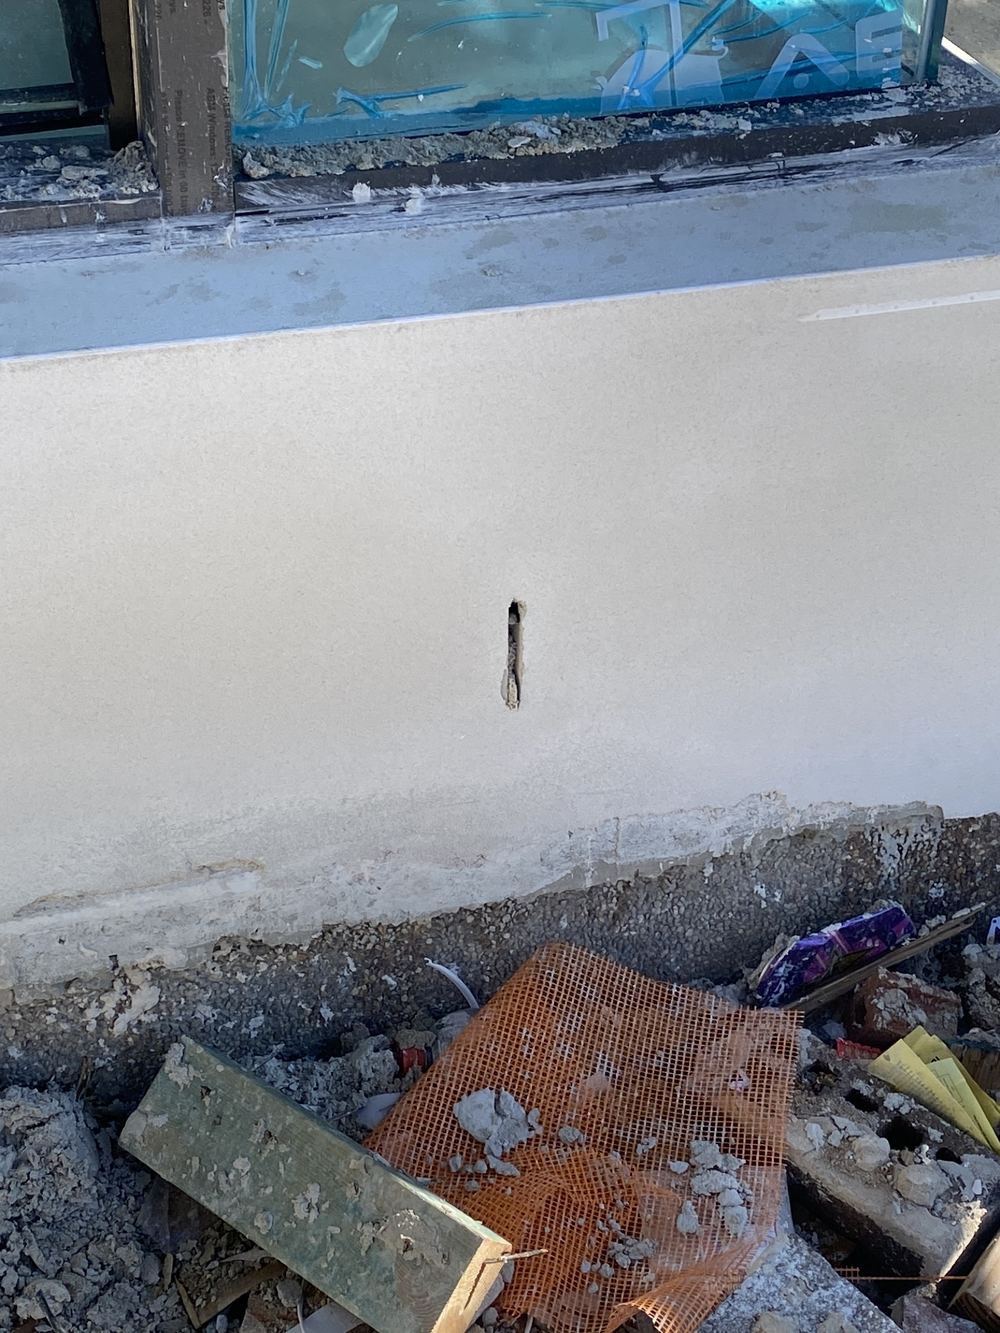 5FixingJoinery and doors hung, before painting
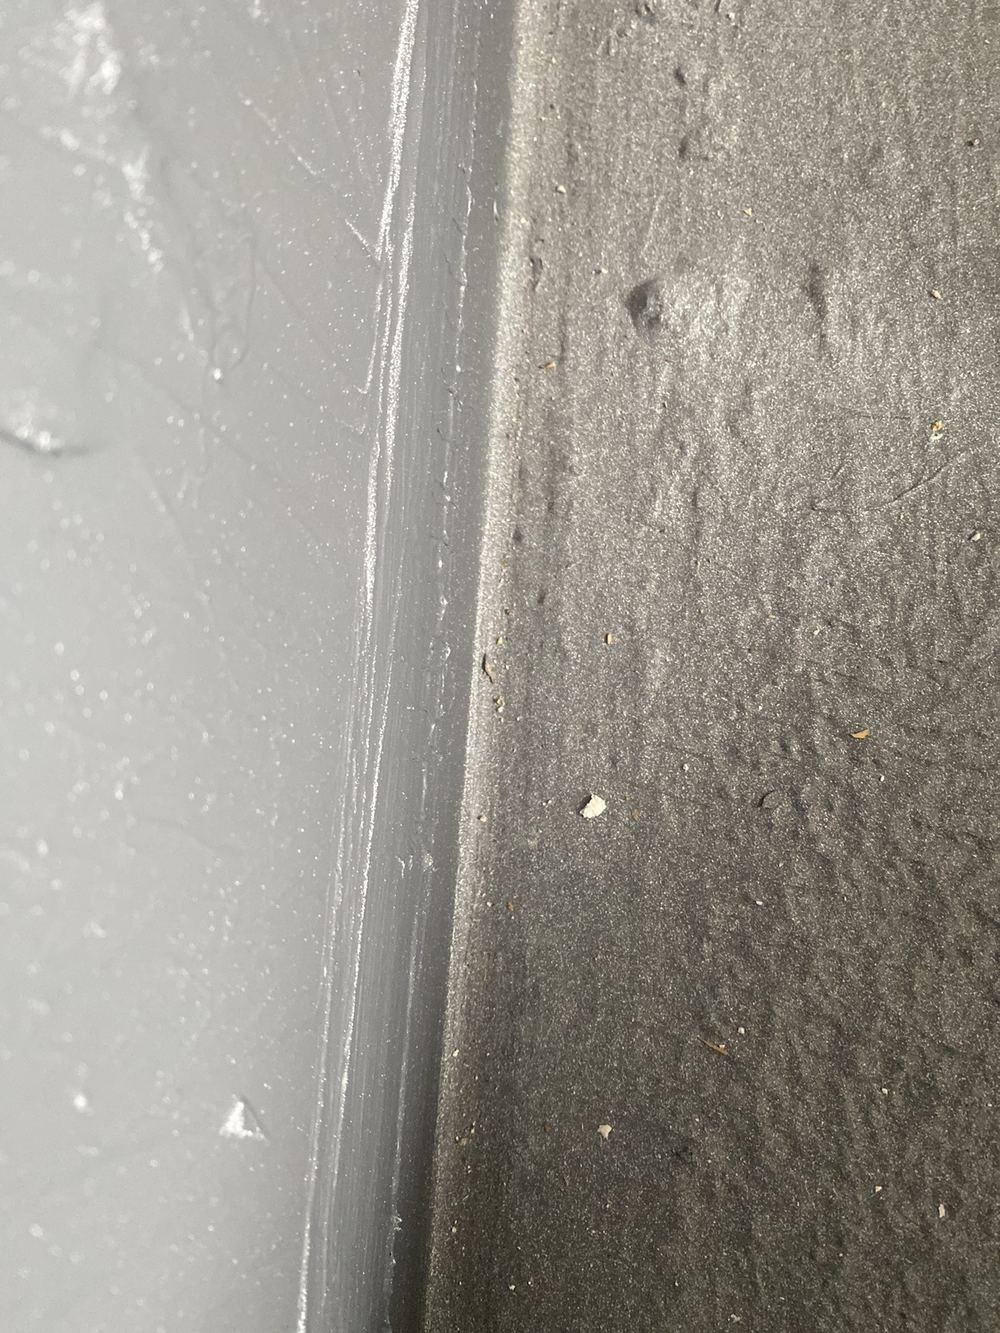 6WaterproofingCoating dry and the tiler not yet booked in
 7Pre-handover (PCI)About two weeks before you take possession
Instant online pricing, or talk to the booking team on 1300 471 805.
Strap bracing works in tension. If it is loose, the wall can move before the brace starts doing anything.
Several pieces of timber nailed together to act as one beam. The fixings must alternate from both faces so they share the load.
After the trusses are fixed, so the roof bracing and tie down can be checked too.
Yes, against the engineering for size, position and connections where they are visible.
No. The report goes to you, and you pass the items to the builder to fix before lining.
Ninety minutes to two and a half hours depending on storeys and complexity.